Cidre House Design
Commercial – Interior Design – Retail Engineering
We create High Functioning Retail layouts.
Full 3D models, Rendering and Walk Through Capabilities
Creating a successful design
to make your business run better!
focus
Rule of Thirds
Unique Design Solutions.

Function
Function is always our primary initial focus. If it does not work, its useless.

Form
Size, shape and flow. From the smallest detail to the view from the top.

Feel
The vibe! Color, texture, lighting and flow.
How We Work
Design Process
Our commercial interior design process turns your goals into an exact-scale, buildable plan in three steps.
01
Overview Consultation
Let’s talk about your goals, the necessities, and the wants.
02
Design Concept
We take measurements if needed, then start the visualization process with sketches and 3D renderings.
03
Make it happen
Design finalization, costing, and project planning — turning the concept into a buildable plan.
Every commercial interior design we produce is modeled to exact scale in 3D CAD. That means when it’s time to install, everything fits the first time.
“Proof in the product! We care and it shows.”
Success
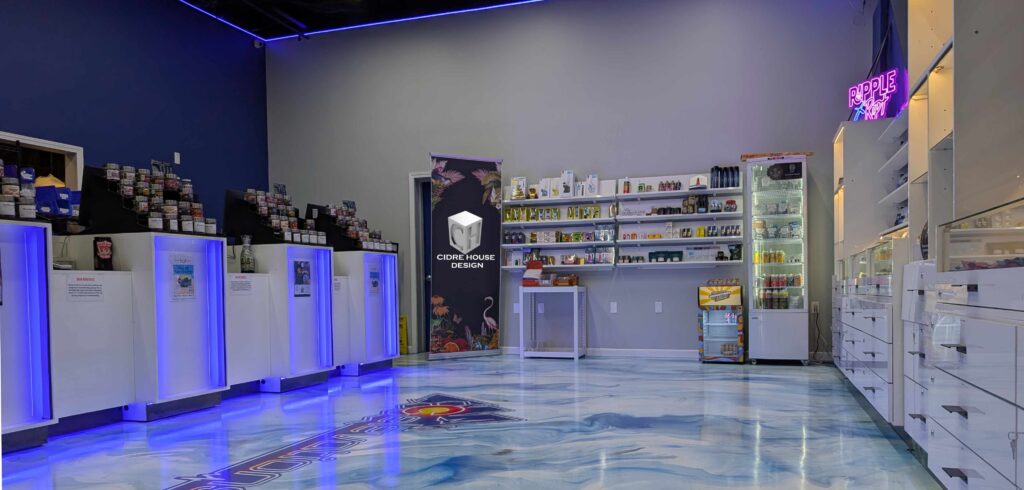
Every commercial interior design we deliver starts as an exact-scale 3D model, not a rough concept. The Weedery in Grand Junction, shown here, was designed, modeled, and built the way it was drawn — down to fixture placement and lighting. That’s the standard for every project we take on.


Creativity
The challenge of function and form working together is what we thrive on — that’s where real creativity in commercial interior design happens, not just in the render, but in how a space actually gets built. That’s why every project stays with one point of contact from first sketch to final walk-through, backed by a trusted cut shop and established supplier network that turns design intent into precision-built fixtures. No hand-offs, no diluted vision — the same person who designed it is the one making sure it gets built right.
Have Questions?
Frequently Asked
Questions
What kind of spaces do you design?
Commercial interior design and retail engineering — layouts built to function first, then look good. Our portfolio is rooted in cannabis dispensary and retail build-outs, and we’re expanding into wellness-focused commercial spaces. If it’s a space where flow, fixtures, and customer experience matter, it’s likely a fit.
What does the design process look like?
Three stages. First, an overview consultation to talk through goals, constraints, and must-haves. Second, the design concept — measurements if needed, then sketches and full 3D renderings. Third, “make it happen” — design finalization, costing, and project planning so you have a clear path to build-out.
Is Why 3D CAD modeling instead of sketches or mood boards?
Our designs are modeled to exact scale. That means when it’s time to install, everything fits the first time — no surprises on-site, no re-cutting, no change orders because a fixture didn’t clear a wall. You also get a full walk-through render before anything is built, so you can see and approve the space in advance.
How much does a project cost?
Cost depends on the scope of the space and the project — square footage, fixture complexity, timeline, and how much of the build-out you want us involved in beyond design. Pricing is set project-by-project and walked through during your consultation, not quoted blind.
What’s the payment structure?
Project-based, discussed and confirmed during your consultation before any design work starts. We’ll lay out exactly what’s due and when as part of your proposal — no surprises.
How long does a typical project take?
Timeline depends on space size, how many rounds of revision the concept goes through, and how quickly permitting/build-out moves on your end. We’ll give you a realistic timeline at the end of the consultation stage, once we know what we’re actually designing.
Do you handle permits, licensing, or contractor coordination?
Design, 3D modeling, and project planning are our core focus. We can coordinate with your contractors and provide the scaled drawings they need to build accurately. Licensing and permitting requirements (especially cannabis-specific ones) vary by jurisdiction — we’ll flag what we know, but confirm local requirements with your municipality or licensing attorney.
What do you need from me to get started?
A sense of the space (address or floor plan if you have one), your goals for how it should function, and any hard constraints — budget range, timeline, brand direction. We’ll take it from there in the consultation.
Can I make changes once I see the 3D renderings?
Yes — that’s the point of rendering before building. Revisions happen at the design concept stage, before costing and finalization, so changes are cheap to make on-screen and expensive to skip.